What the Boise Foothills Actually Sit On
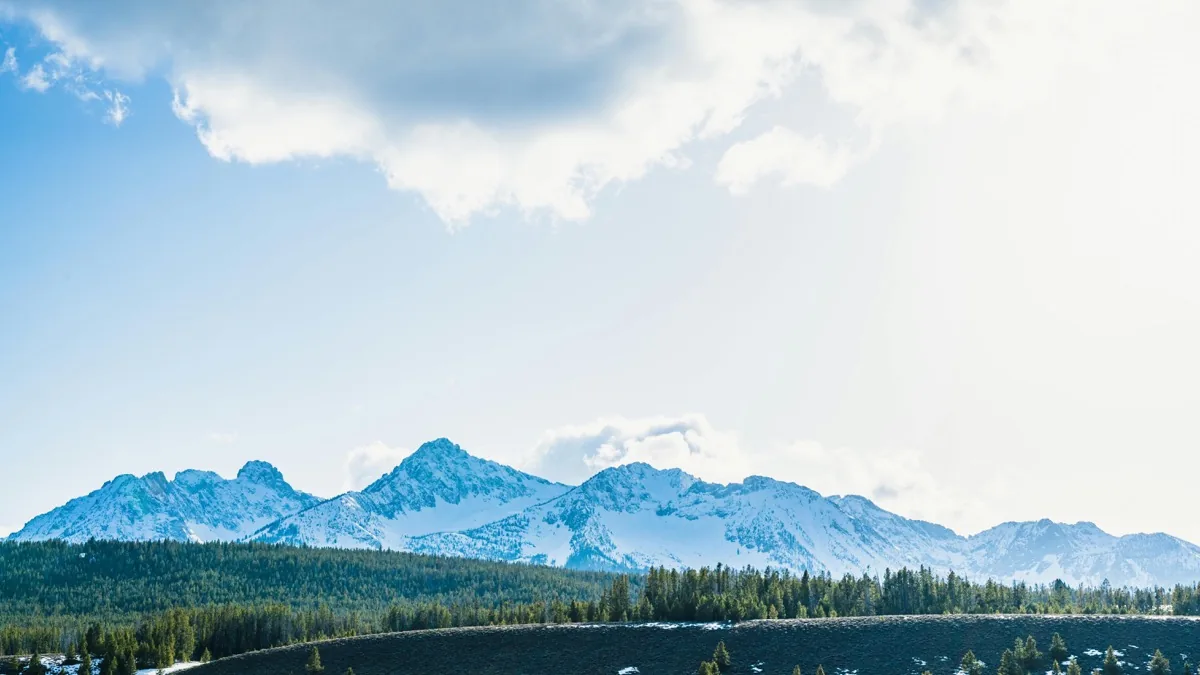
The Boise Foothills are a series of benches and ridges that step up from the city floor toward the Boise National Forest. The geology underneath is a mix of decomposed granite, sedimentary deposits from ancient Lake Idaho, and pockets of expansive clay where finer materials settled. Building lots above Hill Road often combine all three in the same parcel.
The houses up there have been engineered to deal with the slope. Foundations are typically deeper than valley-floor construction. Many homes use stem walls with substantial perimeter drainage systems. The newer subdivisions include site grading that directs runoff away from foundations and toward designed swales or storm drains. When the engineering is executed well, foothills homes perform exceptionally well over decades. When it is not, the problems show up within ten to fifteen years.
What I Found at the Hill Road House
The inspection took five hours and the final report ran 84 pages. Most findings were minor. A few were not.
The Downslope Foundation Wall
The walk-out basement wall on the downhill side of the house showed two horizontal cracks running parallel to the floor slab, roughly four feet above the basement floor. The cracks were tight, no measurable separation, but they were unmistakably horizontal rather than the more common vertical settlement cracks. Horizontal cracks on a basement wall suggest lateral pressure from soil pushing against the wall from outside.
I measured both cracks and photographed them with reference scales. I also checked the wall for any out-of-plumb deflection using a six-foot level. The wall was within tolerance at every measurement point. The cracks appeared to be old, with no fresh edges and no recent paint cracking that would indicate active movement.
I flagged the finding for evaluation by a structural engineer. Horizontal cracking on a hillside basement wall is not automatically a crisis, but it is a finding that needs an engineer rather than an inspector to interpret. The cost for a residential structural evaluation in Boise runs $400 to $700 in 2026.
The Site Drainage Problem
The site drainage at the rear of the house had been compromised by landscaping changes. The original construction included a perimeter drain system tied into a daylight discharge on the downhill side. Over the years, mulched garden beds had been built up against the foundation, raising the grade and partially burying the drain access. Two of the original drainage swales had been filled in to create flat plantings.
The result was that surface water during heavy rain or snowmelt was no longer being directed away from the foundation effectively. Some of it was probably saturating the soil immediately behind the downslope basement wall, which would explain the horizontal cracking. The drainage problem and the foundation finding were almost certainly related.
The Stucco Drainage Plane
The synthetic stucco exterior had been installed in 2014 and was generally in good condition. The kick-out flashings at the roof-wall intersections were intact. The window head flashings were visible and appeared properly installed. But at three locations on the south-facing wall, I found areas where the stucco had been patched to repair damage from impact, and the patches did not include proper drainage details. Moisture probing of the patched areas showed elevated readings consistent with water entry behind the stucco.
This is a common problem with stucco repairs done by anyone other than a qualified stucco contractor. The water-resistive barrier behind the cladding is what actually keeps water out. When patches are applied without restoring that barrier properly, the patches look fine but the wall can leak. The remediation involves removing the patched areas, restoring the WRB, and reapplying the stucco system correctly.
The Defensible Space Question
The lot included mature vegetation that approached the deck on the downhill side. Native sagebrush and bitterbrush were within ten feet of the wood deck, with no maintained ignition-resistant zone. The Boise Foothills sit in the wildland-urban interface and wildfire is a real consideration. The Firewise guidance recommends a defensible space zone of at least 30 feet around structures.
I included this in the report not as an inspection failure but as a consideration the buyers should understand. Many Boise foothills lots come with this same vegetation pattern, and homeowner-managed defensible space is the standard approach. Annual brush clearing and selective tree removal would address the concern.
What Marcus and Priya Did
The buyers took the inspection seriously and worked it carefully into their negotiation. They started by ordering the structural engineering evaluation. The engineer's report, which they paid $625 for, concluded that the horizontal cracks were the result of historical lateral pressure that had stabilized. The recommendation was to address the drainage problems and monitor the wall for any new movement. No immediate structural repair was required.
They asked the seller for a $6,500 credit to cover regrading the rear of the property, restoring functional drainage swales, removing the buildup against the foundation, and properly repairing the stucco patches with a qualified stucco contractor. The seller countered with $4,000. They settled at $5,000 and closed three weeks later.
The drainage work was done the following spring once the soil dried out enough to work. The stucco repairs were done by a contractor who specialized in foothills new construction and who understood the drainage plane systems. The total spent came in just over $4,800, close to the credit they had received.
What Foothills Buyers Should Know Going In
Buying in the Boise Foothills is not the same as buying on the valley floor. The slope, the soils, the drainage requirements, and the wildland exposure all combine to create inspection considerations that flatland buyers rarely encounter.
I tell foothills buyers to expect that some level of slope or drainage finding will come up on almost any older home and many newer ones. The question is whether the findings indicate stable historical conditions or active progressive problems. The difference matters enormously, and it usually requires a structural engineer to make the call. Budget for the possibility of paying for that evaluation, and treat the cost as part of due diligence rather than an unexpected expense.
Hire an Inspector Who Knows the Area
Boise foothills construction has specific patterns that inspectors who work primarily in valley subdivisions may not recognize. Horizontal foundation cracking, slope drainage systems, and synthetic stucco performance are all areas where local experience matters. Ask any inspector you are considering whether they regularly work in the foothills and whether they have specific training on hillside construction and stucco systems.
Plan for Long-Term Drainage Maintenance
Foothills homes require ongoing attention to site drainage. Mulched plantings should not build up against foundations. Drainage swales should be cleared annually. Perimeter drain discharge points need to remain visible and functional. These are homeowner tasks that the previous owner may or may not have maintained. Expect to spend a weekend each year on drainage maintenance.
What This Looks Like Six Months Later
Marcus sent me a photo last month of the rear of the house with the new drainage swales installed and the foundation walls fully exposed. He wrote that the basement had stayed dry through the spring snowmelt, the first time the original owner had told them that during the walk-through. They had also done the defensible space clearing before fire season. The house was performing the way the engineer expected once the drainage problems were addressed.
The foothills home that looked perfect at first glance had real findings. Real findings that responded well to real remediation. That is what most inspection reports actually look like. Not catastrophes, just specifics that buyers and sellers need to work through with eyes open.